
M: +359 (0) 887 303 172

  • 1.jpg
  • 5.jpg

Location: Kambanite Village, Sofia
Status: Completed, 2002
Client:  Private
Total Built-up area: 770 m²

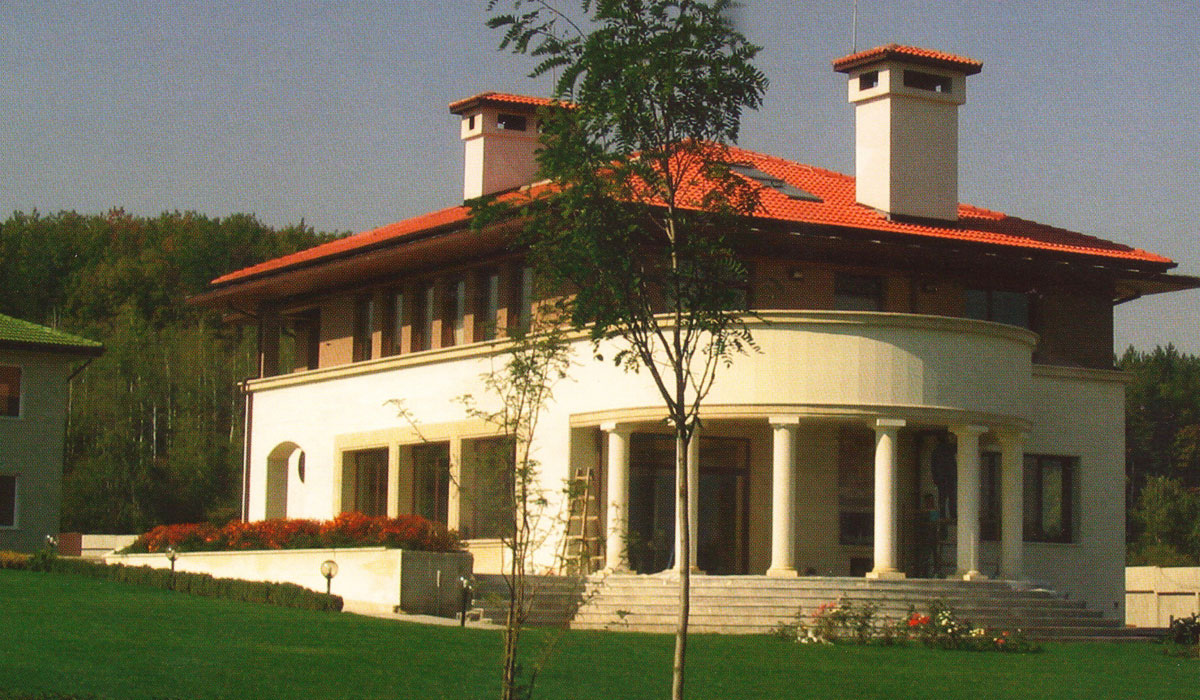
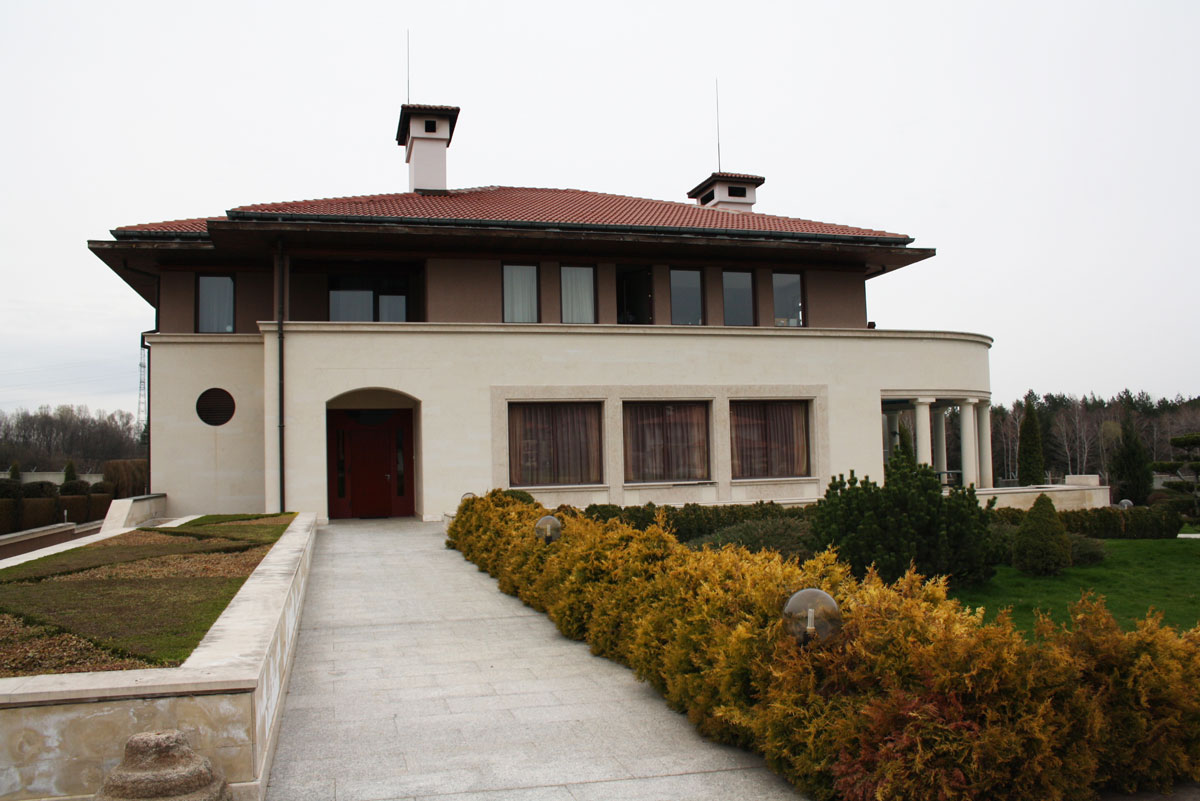
The house is situated in the northern part of the site. It has two floors and semi-underground level with a garage. The living room is on the ground floor. It opens to a large covered terrace. There are 4 bedrooms on the first floor, each of them with its own bathroom and balcony.

About us

Founded as a private partnership between the architects Milena Nanova and Plamen Mihaylov in 2006 in Sofia, Bulgaria, STUDIO 17.5-M has now established its presence as a respected and valued architectural practice. For more than 12 years the company has built an excellent reputation for its experience in the design of shopping and entertainment centers, office buildings and hotels. We have also a longterm recognition for our residential projects.

facebook

Service List

STUDIO 17,5-M has a longterm experience in design, consultation and design management. The proficiency of the partners enables the company to provide full set of services to the client – from planning and investment opportunities investigation, to design development and  tender documentation preparation, construction drawings, site supervision, design management and coordination between all engineering specialists.

Contact Information

Studio 17,5-m | architects
bul. Dragan Tsankov 12-16
1164, Sofia

T: +359 (0) 2 444 43 22
M: +359 (0) 887 303 172

m.nanova@studio17.info